
Sunday, February 13, 2011

Edward T. Hall : The Anthropology of Space
Edward T. Hall talked about the way space affects human behavior and how our behavior then in return affects the design of spaces. He started by talking about the differences in culture and how spaces are made. For example, in Japan, homes are not categorized by their size or grid of the area; they are placed according to date, when they were built, and order, which came first. Roads of Japan and India are examples of something poorly designed for their function. In india the roads fail to separate walking and vehicle traffic. Poor design in America starts with poor consideration to the needs of the people occupying the space. Instead, Architects design things based on materials, the given space that exists, and previous knowledge of the environment and spacial structures they have always experienced. This leads to design that does not consider the people who will be using the space.
People are shaped by their surroundings, and in return, they determine how their surroundings will continue to be constructed. An example of this by Hall: The seating situations and the likeliness of conversations among people sitting there were recorded. There was the most conversation among those who sat around a corner to each other and then second to that were people who sat directly next to each other. There were no conversations among people who sat across a table. This is probably because we have been shaped in our society to feel boundaries and keep in our own space. To feel that we can talk to someone, we must feel that there is no boundary preventing that or it would seem inappropriate. The people who were sitting across a table most likely felt the boundary of the object separating their space from the person across from them. The people were sitting right next to each other had a smaller boundary because they were not separated by an object, but their seating position lead them to feel a vertical boundary, like an invisible wall in between them. They were able to make conversation despite this boundary, but it was uncomfortable to do so. The people sitting across a corner were positioned in a less structural position so they were less likely to feel boundaries preventing them from talking to the people who were seated comfortably in talking distance.
The movie Barbette's feast represents the importance of design when experiencing a social situation. The room where the dinner was prepared was plane and kind of dark, but the table was well lit and thoughtfully set. The placement of the candles to provide light and the way the table was arranged with such importance, made the atmosphere feel enjoyable to the experience. The table was arranged so that the people were able to make conversation across it contributing to the experience.
This article made me think of my friend who is from West Africa. The customs their are very different from America because people do not feel social boundaries the ways we do. All people of the same town feel they are apart of one group instead of being individual strangers. They will talk to anyone like they have known them forever because they have grown up without these boundaries.
People are shaped by their surroundings, and in return, they determine how their surroundings will continue to be constructed. An example of this by Hall: The seating situations and the likeliness of conversations among people sitting there were recorded. There was the most conversation among those who sat around a corner to each other and then second to that were people who sat directly next to each other. There were no conversations among people who sat across a table. This is probably because we have been shaped in our society to feel boundaries and keep in our own space. To feel that we can talk to someone, we must feel that there is no boundary preventing that or it would seem inappropriate. The people who were sitting across a table most likely felt the boundary of the object separating their space from the person across from them. The people were sitting right next to each other had a smaller boundary because they were not separated by an object, but their seating position lead them to feel a vertical boundary, like an invisible wall in between them. They were able to make conversation despite this boundary, but it was uncomfortable to do so. The people sitting across a corner were positioned in a less structural position so they were less likely to feel boundaries preventing them from talking to the people who were seated comfortably in talking distance.
The movie Barbette's feast represents the importance of design when experiencing a social situation. The room where the dinner was prepared was plane and kind of dark, but the table was well lit and thoughtfully set. The placement of the candles to provide light and the way the table was arranged with such importance, made the atmosphere feel enjoyable to the experience. The table was arranged so that the people were able to make conversation across it contributing to the experience.
This article made me think of my friend who is from West Africa. The customs their are very different from America because people do not feel social boundaries the ways we do. All people of the same town feel they are apart of one group instead of being individual strangers. They will talk to anyone like they have known them forever because they have grown up without these boundaries.
Monday, February 7, 2011
Williams Heather IAR 221 Reading Response 4
A couple examples of Roman Arches represents the advancement in technology and power to Rome

Arches were important to the construction and technology of water transportation in ancient Rome. This system represented power for their empire because they were able to control the direction of the water. This also corresponds with the idea of mapping out cities or buildings with walkways providing a space where we are to walk.
The use of arches was a big step forward in technology for the Romans because they were able to support more weight and make much longer bridges across an area because the arches were much wider than columns so this hollowed out excess weight and the weight from the height of stacked arches was pushed to the sides and directed down the center of the vertical axis. This is much more economical than the use of columns because it would have taken about four to five columns to hold up the weight of a distance that one arch supports.

This is an example of to archways before an entrance. These arches are not holding anything up but themselves; however, the represent how the technology of an arch uses them to distribute weight through the sides.
Sunday, February 6, 2011
Williams, IAR 221 Blog Post 4
Civilizations can be built on and focused across an axix. This is important to the structure of the corresponding spaces and the aesthetic quality. An axis gives balance, unites the area, and gives direction. An example of an axis that is off is the EUC and the walkway leading towards the parking garage area. They are slightly off center. The entrance to the library demonstrates examples of ionic capitals that support the curved roof over the porch area. This corresponds with the circle entrance in the EUC and also if you look directly across the axis, you see the Home economics building and this is on axis. It also repeats the theme of columns.


The axis that goes through this one is on the music building and education building. This axis shows the main, most important even of the university. This means the most important buildings to the university are the library, the home economics building, the music building and the education building. So they are on this axis although they are not located directly in the middle of the school.


On the left is an example of the curved inside of the EUC before the hallways repeating the curved entrance to the building on the right. The entrance is curved tall glass, and the inside repeats this pattern by having an axis in the middle of the area within the circle and the floor patterns.
The axis that goes through this one is on the music building and education building. This axis shows the main, most important even of the university. This means the most important buildings to the university are the library, the home economics building, the music building and the education building. So they are on this axis although they are not located directly in the middle of the school.
Theory Reading Feb 4
In reading Designerly Ways of Knowing, by Nigel Cross, the most effective way of designing is to start anywhere and put down your ideas. Often this is dont through drawing, which quickly puts down ideas and details. The drawings are not necessarily going to have anything to do with the final product, but to get to a more developed idea a designer needs to draw out their ideas or make models of them to decide on the next step in the design. In design i have found it most helpful to make models of my designs first to get a better understanding of what my idea is, and then make drawings of different ways to represent the idea and adding in details, then making some more models. The best way to learn design is through designing things and creating things yourself. Learning from text books about other designs and designers is helpful because it teaches you about how they find their inspiration and where they took their ideas, but the best way to learn your own way of forming an idea and finding inspiration is the best way to learn to turn it into something meaniniful and useful. Design is not something that can be done by computers becasue artificial intelligence does not have the type of intelligence necessary to understand art and design. Computers may be able to memorize information and provide data, but they are no substitute for the natural intelligence in art and design.
Monday, January 31, 2011
Williams, IAR 221 Reading Response 3
The Xinyang Palace is a building that was meant to claim power and authority. During this time (400 BCE) buildings were often used to claim authority. The building was symmetrical and the eathn core was surrounded by bays on all sides to emphasize the monumental size.
The acropolis has two levels that correspond to the porches on the east on on the west. Athena is facing east and the north area was dedicated to Zeus. The building is also on a mountain which supports the story of Athena being absent from her city to retrieve her mountain.

The Acropolis was build to praise a god and the reasons for the structure of the building are formed around the ideas and stories that were told by the people of the gods. The Palace however, was built to claim power and show the emperor as a monumental and authoritative person through this structure.
The acropolis has two levels that correspond to the porches on the east on on the west. Athena is facing east and the north area was dedicated to Zeus. The building is also on a mountain which supports the story of Athena being absent from her city to retrieve her mountain.
This is an image of Athena showing that she is the most important aspect of this structure. She is made more important by her size in the statue. Also, you can see by the person she is holding in her hand. This person is the size of an actual human which shows how large the statue is.
Sunday, January 30, 2011
Williams, IAR 221 Blog Post 3

Space: The acropolis has many smaller buildings leading to the parthenon while the xinyang is power representing one person
Experience: The acropolis is more simplistic and you progress through each site to get to the top of the mountain.
Principles: The acropolis is made for god and not man while the palace was made for the emperor; however, they are both places of worship
Presence: The xianyang has a wall around the area for protection, and the acropolis is on top of the hill which also provides protection. Both of these buildings are designed symmetrical and project spaces with other spaces.
size: xingyang was made in the valley and used for more political meetings. The acropolis is built for religion and meant to praise Athena which is why it is on top of the hill.
Order: Hierarchy affecting ego, politics, power, worship in the acropolis and xingyang.
Scale: In both of the buildings it becomes more intimate the furthure you go inside and the outside is more elaborate.
Surface: The palace is monumental to show power and the acropolis is built from stone.
Social Media in Venezuela
Latin American countries have come to be third in usage of social media next to China and the United States. In Venezuela the amount of social media used is about 68 percent of the 7 million internet users. In Venezuela, Market cross comes up with marketing strategies. An example of how social media has drastically affected this country is Baudel, who had been arrested for his revolutionary movement, has now joined twitter and spoke about it to reach other people of the country who may be attempting a movement themselves. He is now able to openly oppose his government and oppose his leaders without being imprisoned. This can bring out the ideas of other people who get this information who have similar opinions and change who governs their country and what the government is about. Social medial allows the people of a country or government to hear about what is outside of what they know which allows them to make better judgements and have more opportunity to affect what is going on in their country. It gives them a better chance to have their own opinions on their government and leaders without being imprisoned and provides them with knowledge to change the way things are done. With social media comes more knowledge to average people because it becomes impossible for leaders to keep information away from the people of their country. When average people have more knowledge about what is happening in the world and what is being done secretly by their own government, they are better able to take care of themselves and prevent corruption in governments from progressing.
http://eccosocialmedia.wordpress.com/2010/04/29/social-media-in-venezuela/
http://latinamerica.foreignpolicyblogs.com/2010/05/11/venezuelas-social-media-revolution-chavez-and-imprisoned-general-start-twitter-battle/
http://www.onlinesocialmedia.net/20101101/hugo-chavez-twitter-president-of-venezuela-reaches-1-million-followers/
http://eccosocialmedia.wordpress.com/2010/04/29/social-media-in-venezuela/
http://latinamerica.foreignpolicyblogs.com/2010/05/11/venezuelas-social-media-revolution-chavez-and-imprisoned-general-start-twitter-battle/
http://www.onlinesocialmedia.net/20101101/hugo-chavez-twitter-president-of-venezuela-reaches-1-million-followers/


Monday, January 24, 2011
Williams, IAR 221 Blog Post 2
 Our group observed building and landscapes that represented the way architects intended to show society through the way they built. They followed the more traditional greek ways of building and attempted to modernize it. Although this was not very succesful in many of our school buildings, you are able to see the modern attempts because of rounded edges. For example, the art building has a rounded edge and smooth glass windows; however, this attempt was greatly unsuccessful because of the lack of symmetry within the building. The architects seem to have put this building together thoughtlessly and trying too hard to make it look modern. This shows a lot about how today things are not built with as much thought and purpose as they were back in ancient times. I think this is because people have lose importance in beliefs and made things more about how they look and how they seem. Buildings now are more focused toward self greatness instead of representing the society or religious beliefs. Society makes buildings, so the builders have made society appear this way through their thoughtless actions and superficial motives. A main focus in this was stacks because the stairs and brick are stacked to provide more strength, and the stairs gradually becoming wider causes the entrance to appear farther away and more important.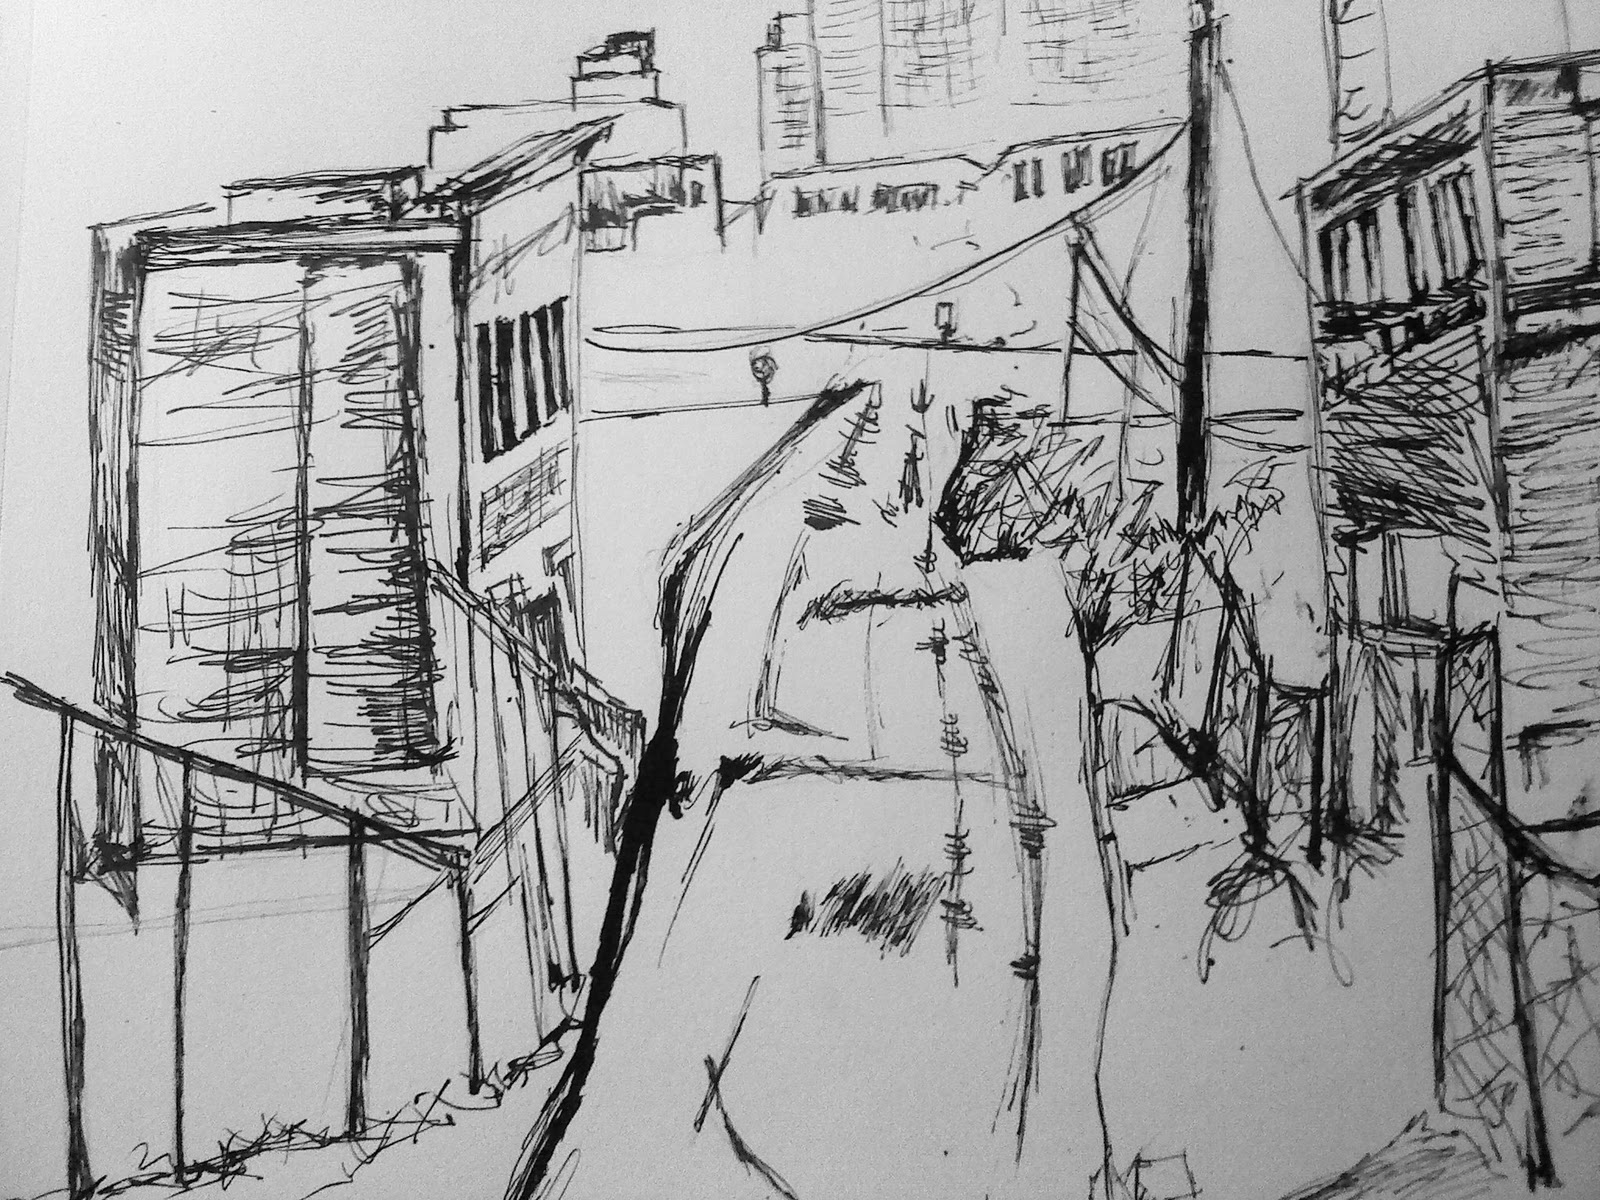
Also, circles are a part of this environment because there is usually one focal point that we are led to. In a single building, there is generally a center of attention; the entrance. And all these buildings are focused around the main or center unit, which in this case is probably the Eliot center or a type of meeting place.
 In ancient times, builders sculpted buildings in a way that provided information to others through their work about religion, ideas, and cultures. This was very successful because although the people make culture through their buildings and works of art, the buildings also provide culture and religion to upcoming generations. I think this is why our society has lost importance, culture, and religion. It is more focused on fake aspects of making things look cool, then making them look cool in a way to show our culture and provide meaning in the work. This is how the art building has been made so poorly and will not provide culture or beliefs to future generations through its architecture. Overall, rituals influence environments, and environments in return, influence rituals.
Although I believe these buildings were not done in a thoughtful way to preserve our culture and beliefs, The three pictures I have posted are all more successful than the art building because they do show symmetry on both sides, which is important for balance and relating materials into one theme. For example, using a theme of circles in all different places, possibly in different ways throughout the building instead of adding random shapes. Sticking to one theme is a better way to make an idea prevalent and successful.
Friday, January 21, 2011
Light in a Space

This picture is taken inside of a box made of foam board 18" by 12". This box was made to define light into four parts inside a space. From this view I am showing the two larger shadows on the outside of the light and the two smaller ones toward the inside of the light. The larger piece of board in the middle is to catch some of the light coming in from the side and also create a shadow interrupting the light.

From this side I am showing the whole view of the inside space and the point of the light source. The light is coming through one tall slit opening in the side and the back is left completely open to make it seem larger. The one tall slit of light coming in is the most important point in the space. There is a skinny column right next to the light source where the light hits and reflects from this surface. This point emphasizes the importance of the light coming in sharply onto the boards.
This view also shows the multiple light spaces that are cast onto the floor, up the wall and across the ceiling through the whole space. By making the box seem larger using scale figures, leaving the back open as a cut out, and projecting one slit of light into the space, I have emphasized the importance of the light traveling all the way through the space dividing it into different intensities and sharpness of light.

This is another picture showing the light entering the space. It is hard to see, but right in front of the cut there is the thin piece of board that goes from the floor to the ceiling that the light is reflecting onto.
Wednesday, January 19, 2011
Williams, IAR 221 Blog Post 1
Theory of Design Reading Response 1
Importance of water in Ancient Civilization
Our group read about an ancient town in Pakistan. The town was all built around a large public bath and all of the houses were facing towards this bath. This shows that the people most likely centered their lives around religious beliefs and that water was the main focus and importance behind their religion and the way they built their town.
I did a pen drawing to represent the importance of the water to this ancient community. The middle section represents the water and the squares surrounding the water represent how the homes and buildings of this community are centralized around and facing the water because of its importance to religion.
This ancient civilization also most likely feared the water. I have illustrated the brick wall in pencil. This is an important factor to this culture because it shows that they feared the water because they used fired brick, which is stronger, to keep it out. Also, through their bath that is in the center of the town. It makes a point to keep religion and the importance of water to religion known through the fired bricks that were used to keep the water out and also to build a large community bath
Thursday, December 9, 2010

Drawing in Sketchbook

My favorite drawing of the semester, even tho i haven't finished it. I used a bottle of ink and a feather
Monday, December 6, 2010
4th Year Critique Vance-Chavis Library
4th year critique December 6, 2010
The project addresses a problem due to community growth, and technology advancement with an effort to engage the community by reconstructing and redesigning the vance-chavis library. The students worked together during the semester collecting data and doing research on better ways to improve the current library. In their discussion, I was inspired by how well they communicate their ideas and the excitement the showed concerning the project. They spoke about their ideas in great detail showing the amount of research and time they put in. Their effort showed a great deal in their work because the plans concerning space issues, age differences, and changes with more technology were addressed thoroughly. They talked to the people in the community who would be using the library to find out what it was they were looking for in the library and what would be most beneficial to them. They used this information to find sustainable ways of creating these designs by incorporating grey water systems and designing the spaces so that they would be most useful. They designed the children's area in a way that would best fit the needs of the children and their parents. The adult section was located right next to the children's so their parents were able to watch them. Ceiling heights were also accommodated to fit the children's preferences.
An extremely important part of their process to me was the data that they took concerning light angles at different times of the day and documented computer use. The data showed them exactly where fixtures or windows would be most useful and they considered trees for shading part of the sun. This work is very important to a design because it will change how community members are able to use the area. Incorporating so much detail and thought into these designs makes them most useful to the community which also allows the building to be economical which is important.
My favorite part of the presentation was their interest in what they were designing. They showed to have great inspiration and care for the designs and wanted to improve them. I think this shows that they have well explored the area and done large amounts of research to improve their ideas and put a lot of work into them. I really like the thought that went into the design. If someone did not think of one thing, another group member would add and with the questions that were asked during the presentation, It was easy to see that they had encountered many problems and worked through many different solutions in their process to come up with their best solution.
The project addresses a problem due to community growth, and technology advancement with an effort to engage the community by reconstructing and redesigning the vance-chavis library. The students worked together during the semester collecting data and doing research on better ways to improve the current library. In their discussion, I was inspired by how well they communicate their ideas and the excitement the showed concerning the project. They spoke about their ideas in great detail showing the amount of research and time they put in. Their effort showed a great deal in their work because the plans concerning space issues, age differences, and changes with more technology were addressed thoroughly. They talked to the people in the community who would be using the library to find out what it was they were looking for in the library and what would be most beneficial to them. They used this information to find sustainable ways of creating these designs by incorporating grey water systems and designing the spaces so that they would be most useful. They designed the children's area in a way that would best fit the needs of the children and their parents. The adult section was located right next to the children's so their parents were able to watch them. Ceiling heights were also accommodated to fit the children's preferences.
An extremely important part of their process to me was the data that they took concerning light angles at different times of the day and documented computer use. The data showed them exactly where fixtures or windows would be most useful and they considered trees for shading part of the sun. This work is very important to a design because it will change how community members are able to use the area. Incorporating so much detail and thought into these designs makes them most useful to the community which also allows the building to be economical which is important.
My favorite part of the presentation was their interest in what they were designing. They showed to have great inspiration and care for the designs and wanted to improve them. I think this shows that they have well explored the area and done large amounts of research to improve their ideas and put a lot of work into them. I really like the thought that went into the design. If someone did not think of one thing, another group member would add and with the questions that were asked during the presentation, It was easy to see that they had encountered many problems and worked through many different solutions in their process to come up with their best solution.
Subscribe to:
Posts (Atom)